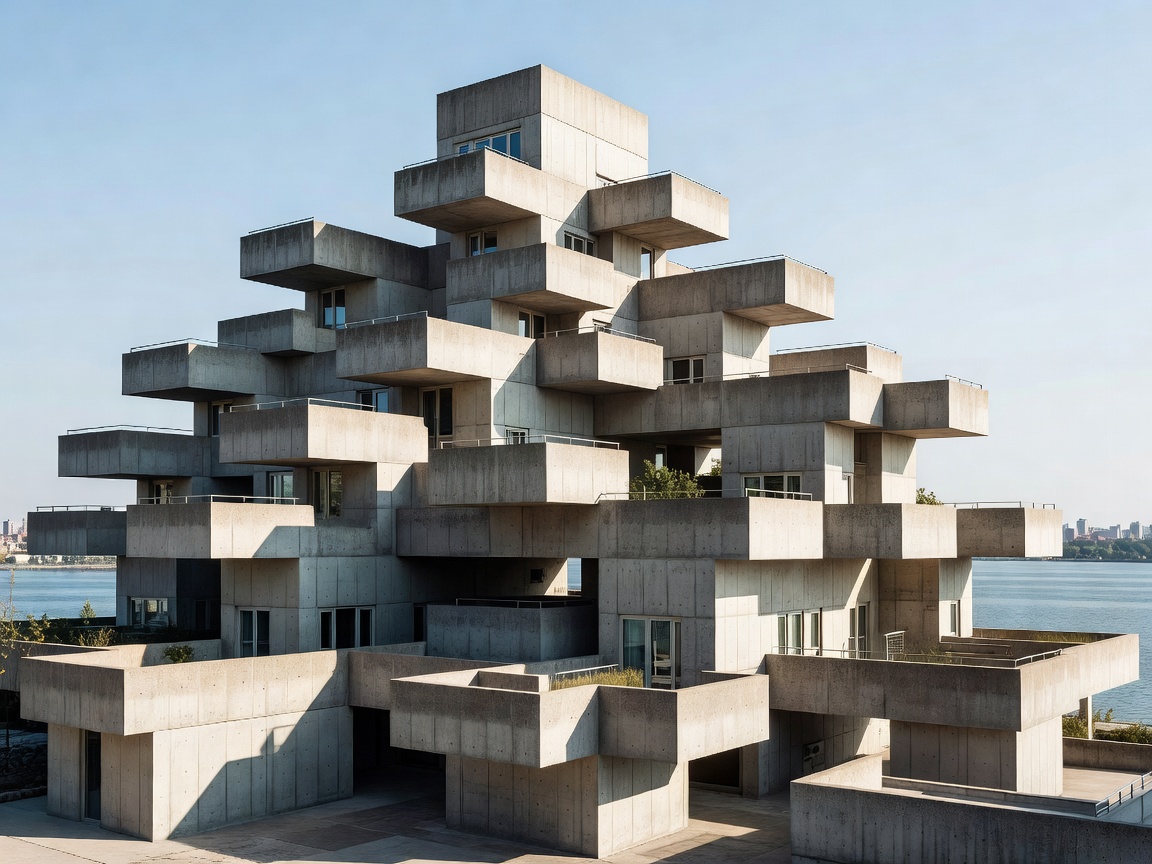
Reinventing High-Density Urban Living
Originally designed as Moshe Safdie's master's thesis at McGill University when he was just 23 years old, Habitat 67 became the pavilion centerpiece of the 1967 International and Universal Exposition (Expo 67). Safdie wanted to combine the economic density of high-rise apartment towers with the human qualities of suburban single-family homes: private rooftop gardens, multi-directional daylight, and cross-ventilation.
"For everyone a garden: we must liberate the apartment dweller from the claustrophobia of stacked anonymous boxes."
The Prefabrication Factory On-Site
To fabricate the 354 monolithic concrete boxes (each weighing 85 tons and measuring 11.7 x 5.3 meters), a dedicated manufacturing plant was built directly on the Cité du Havre peninsula. Each box was cast in a steel mold, fitted with electric conduits, bathrooms, and kitchens before being hoisted into place by a monumental rail crane.
The units are interlinked with high-tension steel tie-rods and stepped vertically up to 12 stories high. The roof of each lower unit forms an expansive 20 to 90 square meter private landscaped terrace for the unit above it.
Living Legacy and Architectural Significance
Habitat 67 stands as one of the few large-scale realized expressions of the international Metabolism movement. Recognized today as a designated National Historic Monument of Quebec, the building remains fully occupied and highly sought-after, demonstrating the enduring viability of modular deconstructed density.