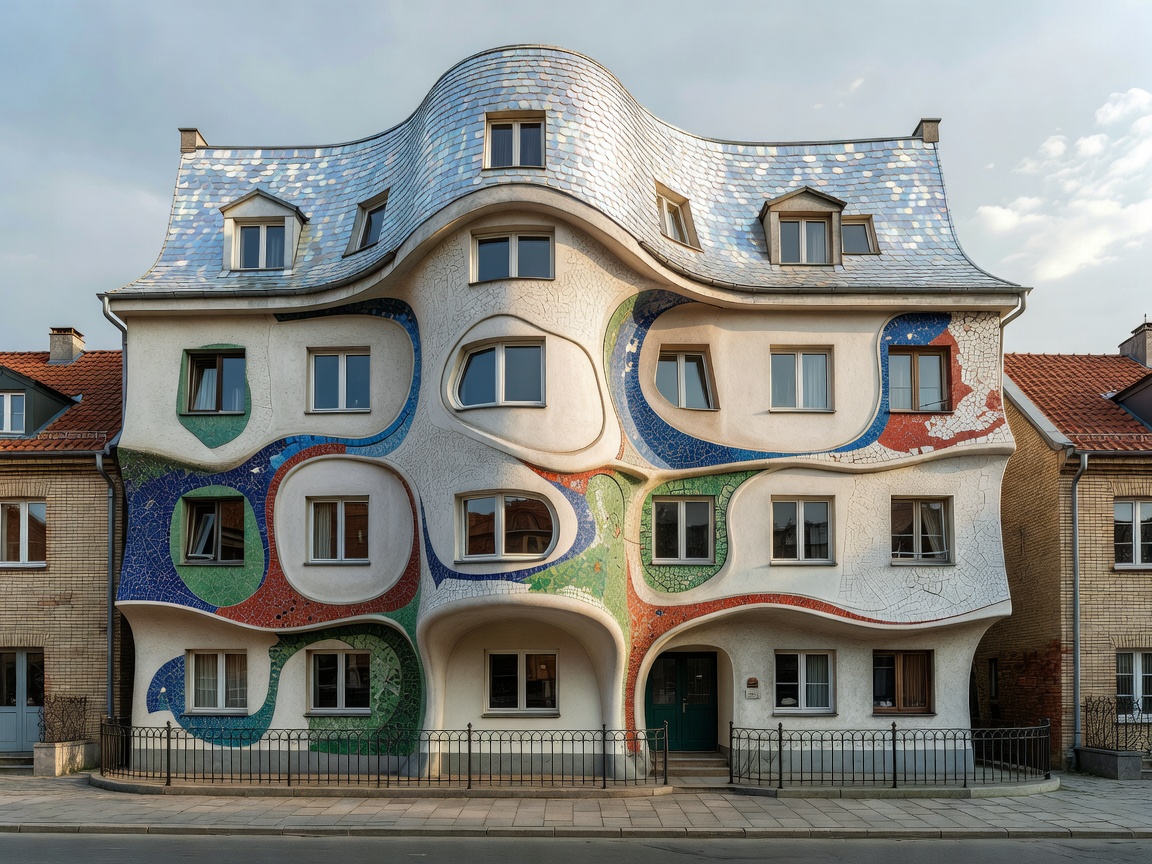
The Origin of the Melting Facade
Built in 2004 as part of the *Rezydent* shopping center along the bustling pedestrian strip of Monte Cassino in Sopot, Poland, Krzywy Domek (literally "Crooked House") measures roughly 4,000 square meters. The architectural duo Szotyńscy & Zaleski set out to shatter the repetitive commercial rhythm of the Baltic coast by directly translating the fantastical, curvilinear illustrations of Polish children's book artist Jan Marcin Szancer and Swedish illustrator Per Dahlberg into reinforced concrete and glass.
"We did not want to build a building that was merely quirky; we sought to create a physical object that refuses to stabilize in the observer's ocular field."
Structural Engineering Behind the Illusion
While the exterior appears soft, ductile, and undulating as if viewed underwater, the structural core is rooted in rigorous parametric calculations. Steel beams were pre-stressed and bent to precise curvature radii to bear the load of the warped upper floors. The custom sandstone cladding pieces were individually measured and hand-cut to prevent uniform joint lines.
The roof features specialized blue-green enameled shingles designed to mimic dragon scales, refracting Baltic sunlight differently throughout the day. At night, internal illuminating strips hidden beneath the wavy lintels accentuate the building's melted silhouette.
Interior Spatial Experience
Inside, Krzywy Domek houses retail spaces, cafes, corporate offices, and the renowned Wall of Fame (Ściana Sław), where cultural luminaries who visit Sopot sign their signatures directly onto the warped interior walls. Unlike standard shopping galleries with uniform rectangular hallways, the circulatory paths within Krzywy Domek gently bow, causing patrons to naturally slow down and inspect the tactile spatial deviations.